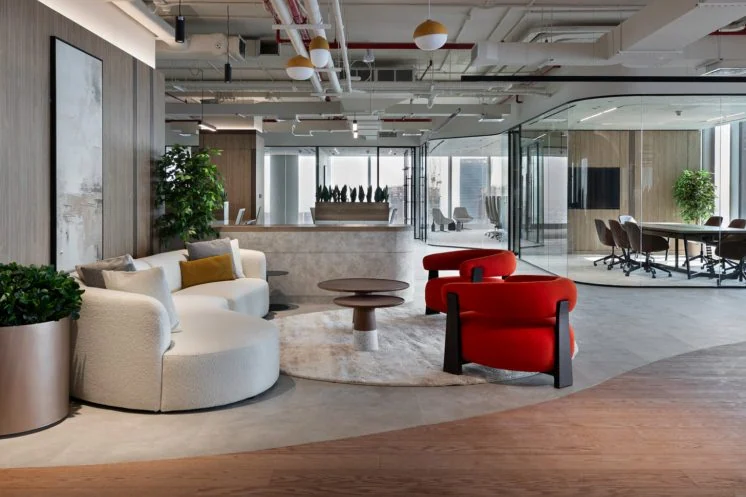
AB Prime Realty Office
Dubai, 2025 - 10,118 sq ft
One accountable team and our own joinery workshop, from first drawing to final finish.
FANN is a Dubai design and build company. We deliver commercial fit-outs across Dubai and Abu Dhabi with one accountable team and our own joinery workshop - from first drawing to final finish.
Get an itemised quoteEvery joinery piece is produced in our own workshop, so quality and lead times stay in our hands.
Our production facility means no third-party joinery lead times, one consistent specification across every site, and changes turned around in days, not weeks. For operators opening more than one location, that is how every site opens to the same standard.
Explore documented office, restaurant and healthcare interiors from FANN's project archive.
Dubai, 2025 - 10,118 sq ft

Dubai, 2024 - 6,000 sq ft
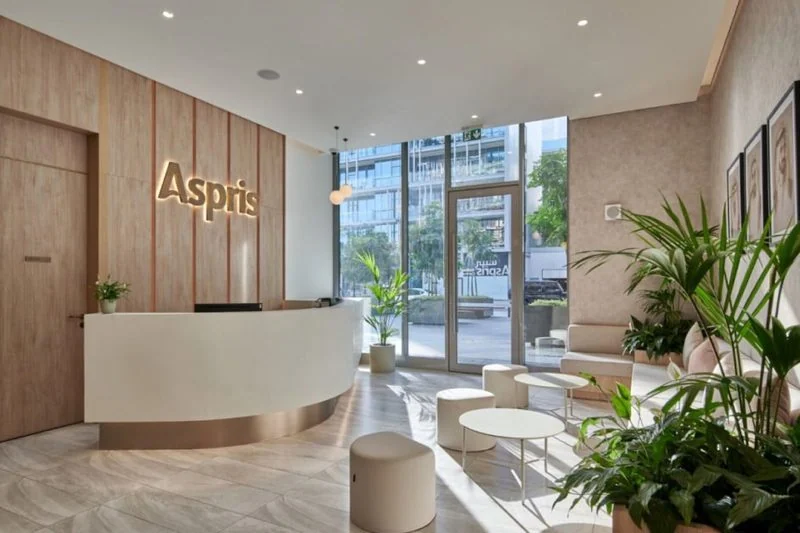
Dubai, 2024 - 5,490 sq ft
Design, joinery production, site works, MEP coordination and finishing sit with one team. You deal with one accountable partner, not a chain of subcontractors. We handle venue and authority coordination as part of every build.
Per site, itemised, and fast. Send us drawings or a BOQ and we return a clear scope and quotation without a long tender process.
These are design concepts created by FANN to show how we approach clinic, restaurant and retail interiors. They are concept visuals, not photos of completed projects. We design every fit-out around your brand, site and budget, and we can prepare a concept like this for your space before you commit.
Design Concept - designed by FANN
Curved reception desk with fluted oak front, terrazzo floor, calm sage palette and a waiting lounge planned around patient flow.
Ribbed walnut bar with stone top, open display shelving, banquette seating and warm pendant lighting.
Travertine display table, backlit oak niches, brass rails and a curved fitting room in a warm neutral palette.
Opening a new site or refreshing an existing one? Tell us about it.
sales@fann.ae · +971 50 566 7502
Send your drawingsWe also deliver office, clinic and school fit-out and renovation projects across Dubai and Abu Dhabi. Tell us about your space .
Tell us about your spaceLet's discuss how our expertise can elevate your brand. Contact us for a complimentary consultation and a detailed quote.
Your full-service design and build partner. Transforming visions into unforgettable experiences across exhibitions, events, and interiors.
© 2026 FANN. All Rights Reserved. | Privacy Policy
Privacy Policy Get a quoteSend your site location and use, floor area and current condition; floor plans or BOQ and what must stay; brand, joinery, storage and furniture needs; landlord guidance and access constraints; working budget and target handover date.
Distinguish partitions, ceilings, flooring, joinery, MEP coordination and finishes. Confirm inclusions, exclusions, survey dependencies, drawings, approval steps and handover plan. The quote should reflect your site, not a generic price per square foot.
Send your fit-out briefEmail drawings to sales@fann.aeWe deliver commercial fit-outs across Dubai and Abu Dhabi.
Drawings or a BOQ, the site location and your target opening date. We return a clear, itemised scope and quotation per site, without a long tender process.
Yes. Every joinery piece is produced in our own workshop in Umm Al Quwain, so quality and lead times stay in our hands.
Yes. One team and one specification across every site, with an itemised quote for each location.
Landlord and authority coordination responsibilities are agreed for the site and build scope. Share the landlord requirements, existing drawings and approval status so submissions, fees and dependencies can be stated in the quote.
Use the drawings or BOQ to agree demolition, partitions, finishes, joinery and any MEP work, with quantities and responsibilities stated. Confirm landlord and authority submissions, fees, equipment supplied by others, access hours, waste removal and handover documents separately. A reference project does not establish what your site quote includes.
The schedule needs the site condition, agreed scope, access window and approval requirements. Share your target opening date, drawings and landlord requirements early. The project programme should identify dependencies and what must be approved before work starts; a target date is not an unconditional completion promise.