Medical centre fit-out in Dubai
Aspris Clinic - City Walk: a healthcare project in the FANN portfolio. The photograph is a reception reference, not evidence of regulatory approval or the scope of every trade.
A medical centre is more than a collection of consulting rooms. Reception, patient routes, staff areas and room services need to work together. FANN is a Dubai design and build company with an in-house joinery workshop in Umm Al Quwain. Start your medical-centre fit-out enquiry with the planned services, site information and room schedule so the proposed work can be defined and priced. Clinical planning and licensing decisions remain with the operator and the appointed qualified specialists.
Discuss your medical centre briefStart with the clinical service brief, not a finish palette
Define what the centre will provide and who will use it. A polyclinic with several specialities needs a different room schedule from a single-practitioner clinic. The DHA Health Centres guidance describes reception and waiting, consultation areas, staff and support areas, with specialist areas depending on the service plan. Use that framework with your healthcare design consultant; it is not a ready-made layout for every unit.
- List the planned specialities, consultation and treatment functions, and expected staff needs.
- Identify shared rooms and rooms that need dedicated equipment or services.
- Record accessibility, privacy and patient movement needs in the brief.
- Keep clinical requirements separate from optional decorative finishes.
Build a room-by-room scope before comparing quotes
A room schedule connects the operator brief to the fit-out scope. For each room, record the intended use, approved design information, joinery, finishes, equipment interfaces and services. Compare proposals against the same schedule so a missing item does not look like a saving. Final requirements must follow the applicable design and authority review.
- Reception and waiting: desk functions, seating layout, storage and wayfinding.
- Consultation and treatment rooms: the agreed layout, privacy, cabinetry and equipment interfaces.
- Support and staff rooms: the functions and storage required by the operator brief.
- Services: show which party designs, supplies, installs, tests and signs off each interface.
Separate fit-out work from specialist equipment
Do not assume that a fit-out quotation includes medical equipment, specialist systems or their certification. Provide equipment schedules and supplier drawings where available. Confirm power, data, plumbing, ventilation and other interfaces with the appointed designers and suppliers before setting out partitions or producing cabinetry. Room services are project-specific; a reception photograph does not establish what a treatment room needs.
Check the authority route for the actual location
Dubai does not have one interchangeable approval route for every healthcare address. DHA guidance describes healthcare facility design and licensing within its jurisdiction, with Dubai Healthcare City identified as an exception. DHCC publishes a separate engineering fit-out process. Confirm the applicable regulator, landlord requirements and appointed qualified healthcare design consultant for the site. FANN is not presented here as a DHA-prequalified healthcare design consultant, a regulator or a guarantor of approval.
- Confirm the facility type, location and licensing route with the operator and the relevant authority.
- Name the party responsible for healthcare design submissions, landlord approvals and fit-out permits.
- Keep current approved drawings and revision history available to the site team.
- Treat an opening date as a planning target, not permission to start before approvals.
Plan procurement and handover around agreed responsibilities
Agree the design information needed before joinery production, the site access conditions and any dependencies on specialist suppliers. For an occupied centre, discuss whether work can be phased and what operational restrictions apply. The programme must reflect the actual scope and approvals; no fixed duration or uninterrupted operation is promised.
- Confirm drawing release, material samples and equipment interface information before production.
- Record working hours, access, protection and waste arrangements with the building team.
- Agree testing, inspections, defects and handover documents by trade.
- Keep licensing and permission to operate distinct from construction completion.
Looking for medical centre fit-out in Arabic?
Common search terms include تجهيز مركز طبي في دبي and تشطيب عيادات ومراكز طبية في دبي. This page is an English operator brief for medical-centre and polyclinic fit-out enquiries. Send the site details and room schedule to discuss the proposed work.
Healthcare projects in the FANN portfolio
These named healthcare projects and photographs are in the FANN portfolio. They are references for discussing interior preferences, not claims of sole design ownership, sole contractor responsibility, measured clinical outcomes or authority approval. The scope proposed for your centre will be confirmed separately.
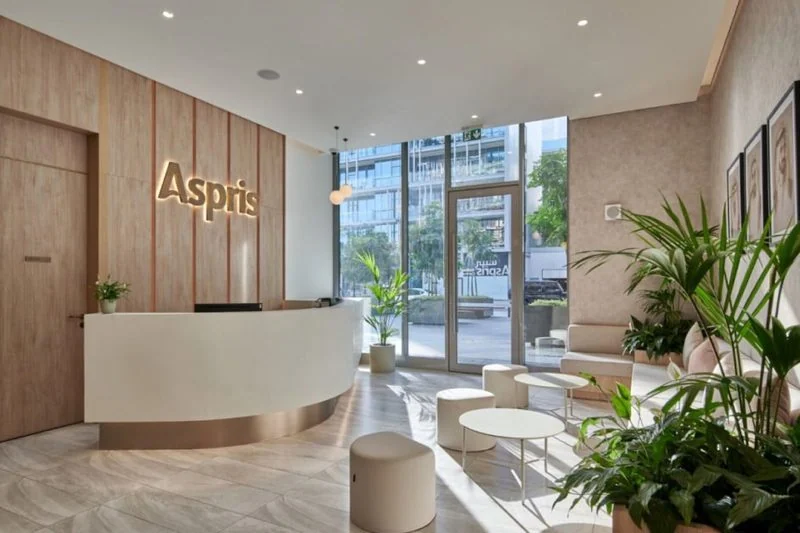
Aspris Clinic - City Walk
Dubai
Reception photograph with the Aspris identity, a curved desk and waiting seating. Use the gallery to discuss reception and patient arrival preferences; it does not define a clinical room specification.
View project gallery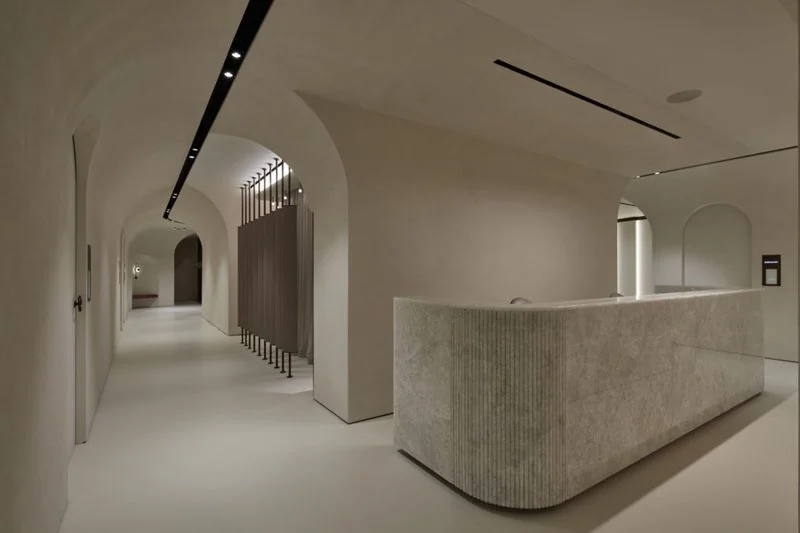
Fayy Health Polyclinic
Dubai, 2023
Reception and circulation photograph with a curved desk and arched openings. Use it as an interior reference when preparing your brief, not as a claim that FANN designed every element.
View project galleryRequest a scoped medical-centre fit-out proposal
Share the location, available drawings, planned services, room list and target opening date. Identify the operator, design consultant and any specialist equipment suppliers. Agree the responsibilities and exclusions before work is committed.
Discuss your medical centre briefFrequently asked questions
What is different about a medical-centre fit-out brief?
A multi-room centre needs a clinical service plan, room schedule and clear responsibilities for shared spaces, services and specialist equipment. Start with those requirements before comparing finishes or headline prices.
What should I send FANN for a medical-centre fit-out enquiry?
Send the site location, available drawings, planned services, room list, equipment information, current approval status and target opening date. Identify the operator and appointed design consultant so the proposed construction and joinery scope can be defined.
Does this page promise DHA approval?
No. Approval and licensing depend on the facility, location and applicable authority requirements. The operator should confirm the route and appoint the qualified specialists needed. FANN is not described here as a DHA-prequalified healthcare design consultant or an approval guarantor.
Is Dubai Healthcare City handled in the same way?
Do not assume so. Dubai Healthcare City publishes its own engineering fit-out process, while DHA healthcare facility guidance identifies DHCC as an exception to its jurisdiction. Confirm the current regulator, building and fit-out requirements for your address.
Are medical equipment and specialist systems included?
Only if the agreed proposal specifically includes them. Record design, supply, installation, testing and certification responsibilities for equipment and services separately from general fit-out and joinery.
Can I see real healthcare project photographs?
Yes. This page links to Aspris Clinic - City Walk and Fayy Health Polyclinic in the FANN portfolio, with real project galleries. The photographs are interior references, not proof of sole design or contractor responsibility.
How much does a medical-centre fit-out cost in Dubai?
There is no single price on this page. Location, room functions, existing condition, equipment interfaces, finishes and the agreed responsibilities affect the scope. Compare itemised proposals against the same drawings and room schedule.
Continue your healthcare fit-out planning
Healthcare planning sources
DHA Health Facility Guidelines - Health Centres Published chapter version: 2019. Explains service-plan-led functional zones. Have your appointed consultant verify current applicable requirements.
DHA Health Facility Guidelines - Part A Published version: 2023. Describes facility approval, qualified healthcare design consultants and jurisdiction. This is planning context, not legal or clinical advice.
Dubai Healthcare City - Engineering Fit-out Guidelines Site-specific fit-out process for DHCC. Confirm current requirements with the relevant authority and building team.